Tim Hortons – New Store Installation
- Retail
- Tim Hortons – Liverpool
Project Overview
Q Flooring Systems was appointed by the principal contractor, Kingfisher Construction, to deliver a combined screeding and tiling package for a new Tim Hortons restaurant.
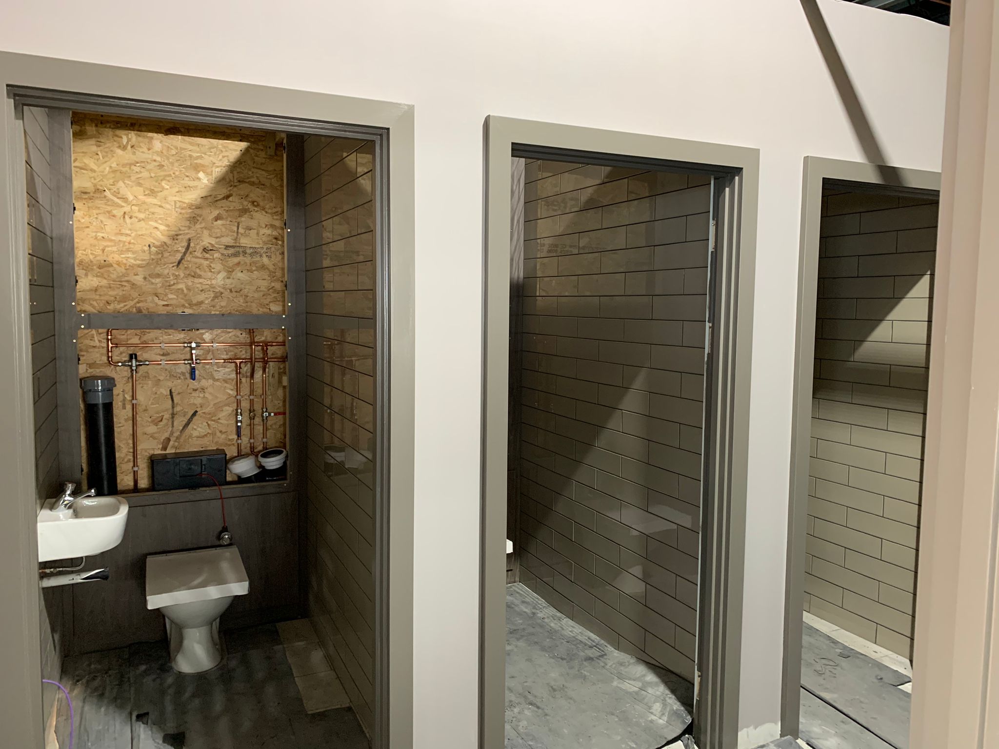
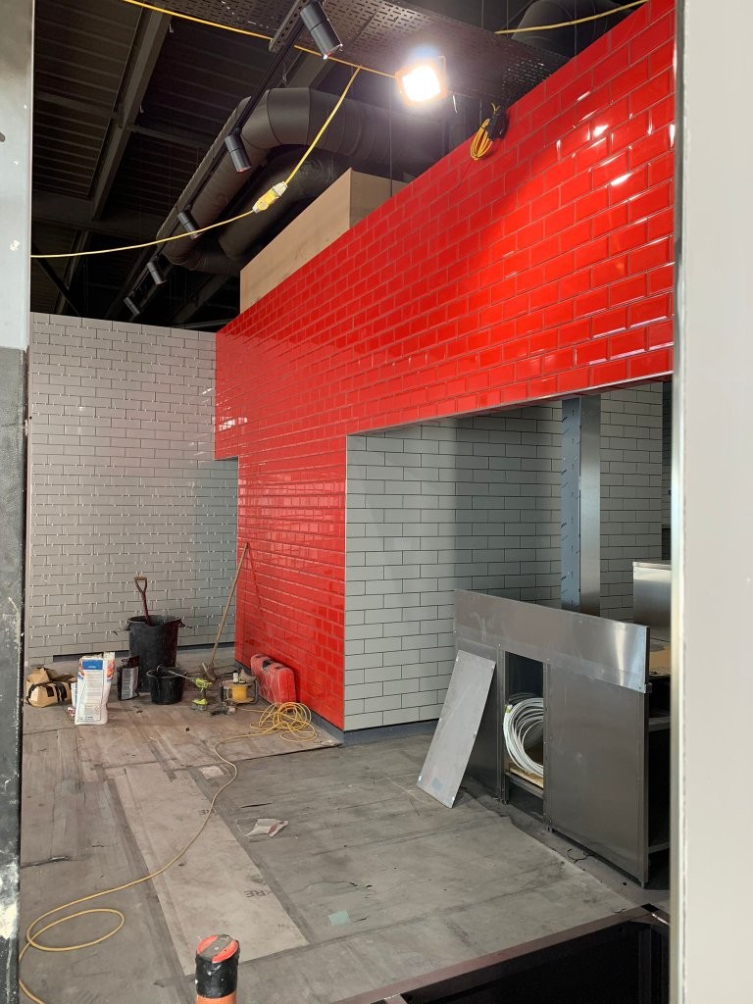
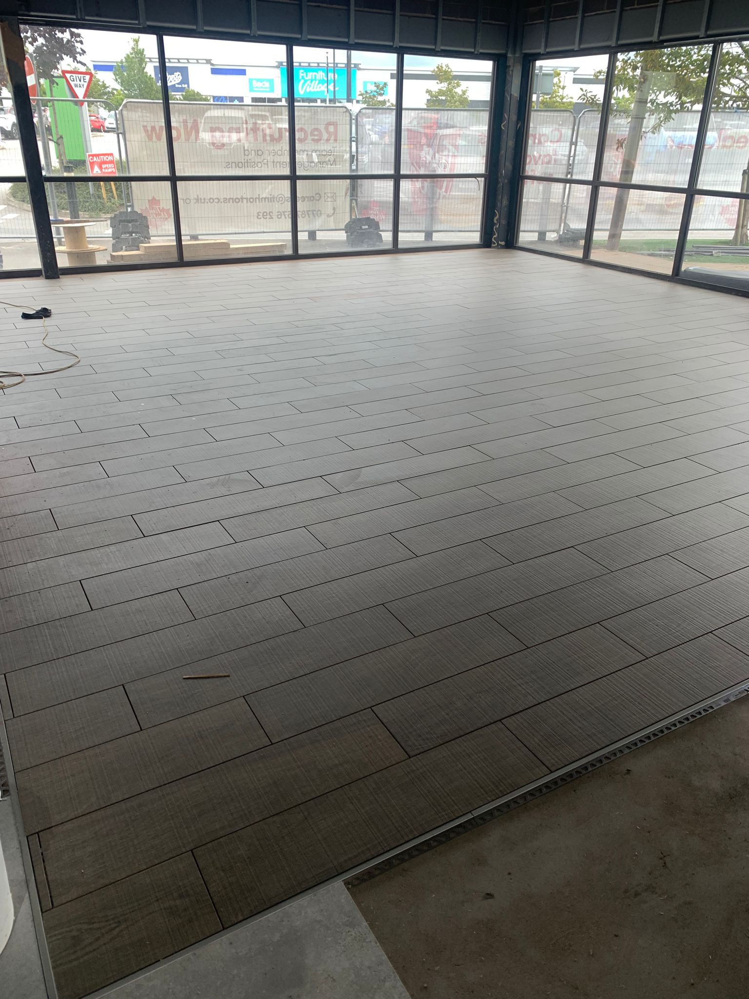
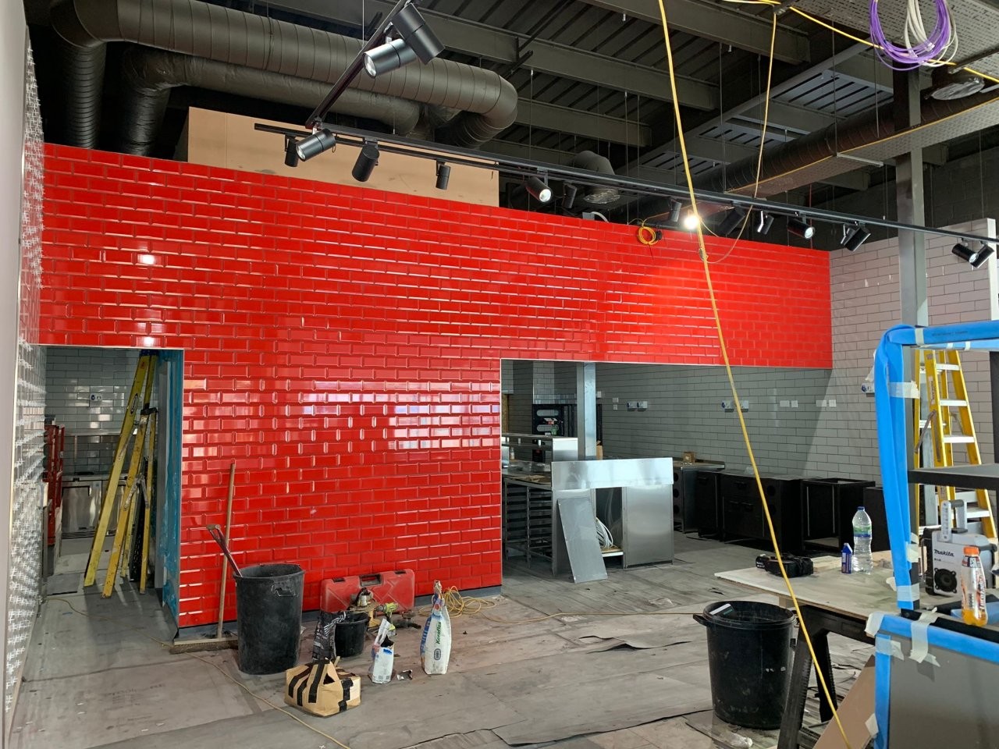
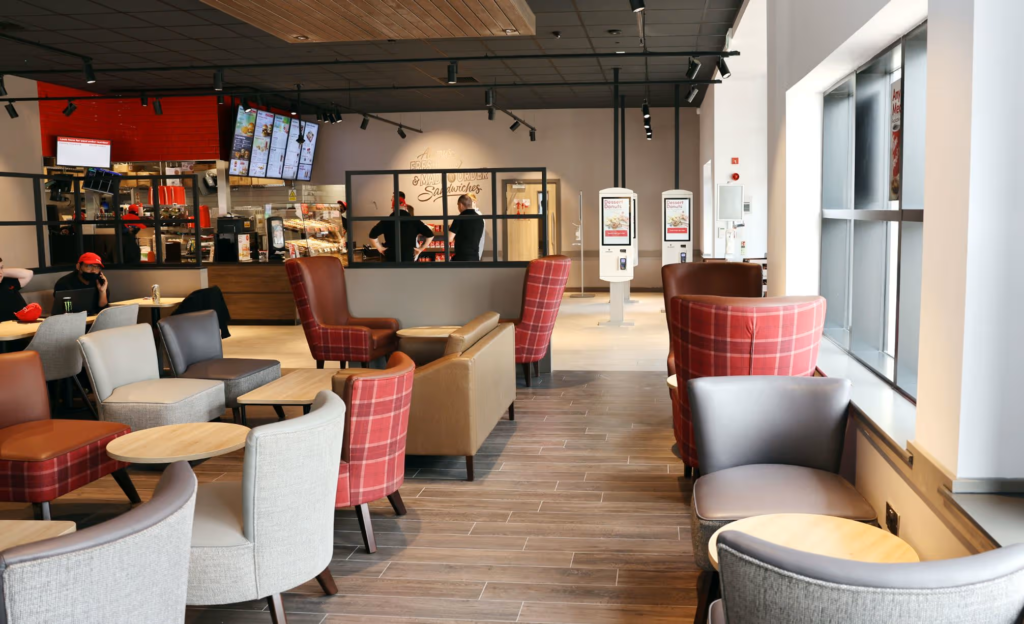
The project was not a straightforward flooring installation, with Q Flooring required to deliver a mixture of wall and floor tiling alongside the preparation works. The package included 232m² of screeding and a further 368m² of wall and floor tiling, incorporating a variety of tile colours, finishes and layouts.
Working closely with Kingfisher Construction and the wider project team, Q Flooring coordinated the different elements of the package to ensure the works were delivered to the required standards and ready for the subsequent stages of the build.
Scope of Works
- Installation of 232m² of floor screed
- Installation of 368m² of wall and floor tiling
- Mixture of tile colours, finishes and layouts
- Detailed preparation to receive floor finishes
- Wall tiling to designated areas
- Floor tiling to designated areas
- Careful setting out and alignment across multiple finishes
- Coordination with the principal contractor and follow-on trades
- Quality control throughout the installation
The Result
Despite the varied scope and the challenges associated with coordinating multiple tile types, colours and finishes, Q Flooring successfully completed the package to the required standards.
The finished installation provides a hard-wearing and practical surface throughout the new Tim Hortons restaurant, while maintaining the consistent appearance and attention to detail required across the different areas.
This project is a good example of the breadth of Q Flooring Systems’ capabilities. We’re more than just a flooring company our directly employed installation teams can deliver complete flooring, screeding and tiling packages as part of a wider construction programme.